Planning Beyond the Present
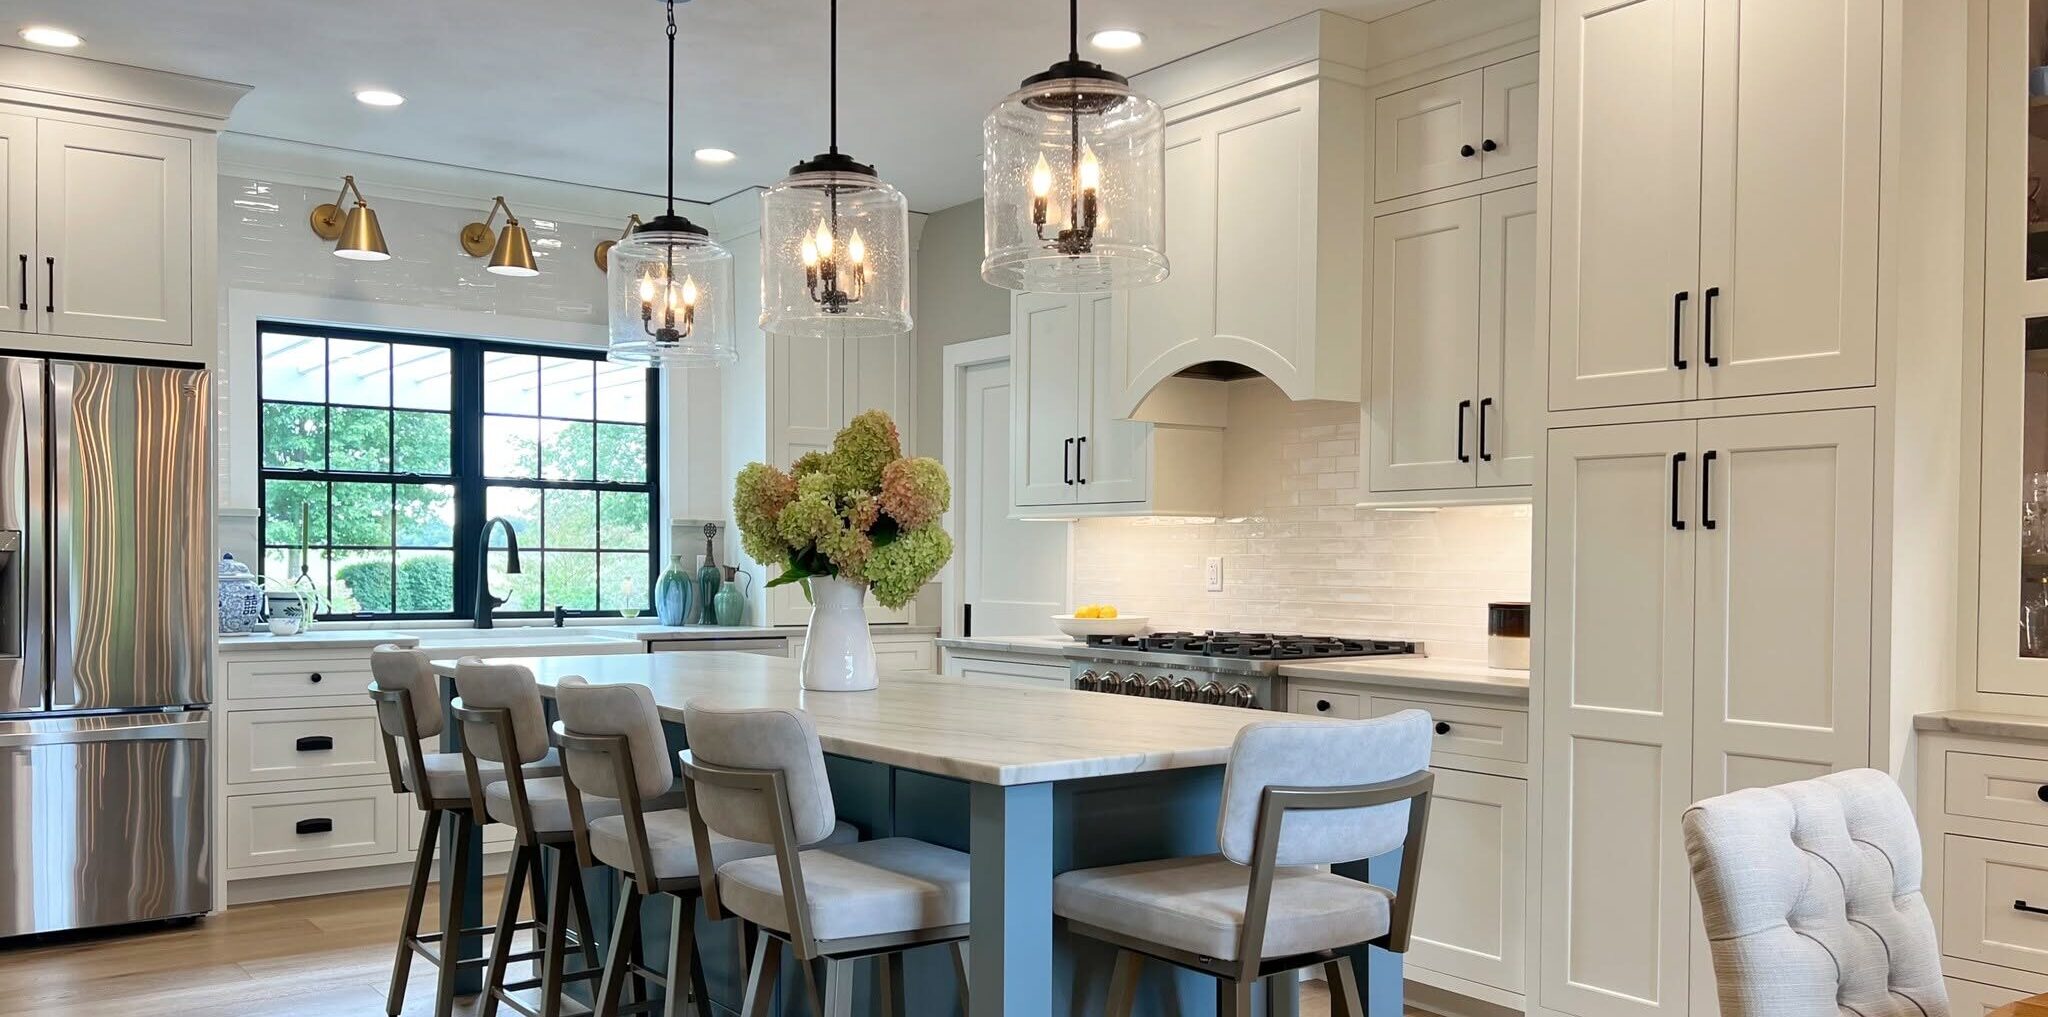
A home planned for the future should support more than the way someone lives today. It should continue to feel comfortable, intuitive, and personal as routines and needs change over time.
For many homeowners, planning for the future means remaining in the home they already know and love. According to AARP’s 2024 Home and Community Preferences Survey, 75% of adults age 50 and older want to remain in their current home as they age.
Custom cabinetry can play an important role in that longevity. Well-planned storage, comfortable work areas, and integrated lighting can make everyday tasks easier while preserving the beauty and character of the home. When designed around both present and future needs, cabinetry becomes an investment in how beautifully and comfortably the home can support its owners for years to come.
Keeping Everyday Items Within Easier Reach
Accessible storage begins with considering what homeowners use most often and where those items are placed. Rather than requiring someone to reach into the back of a deep cabinet or stretch for an upper shelf, cabinetry can bring its contents into clearer view and more comfortable reach.
Depending on the room and the homeowner’s needs, that might include:
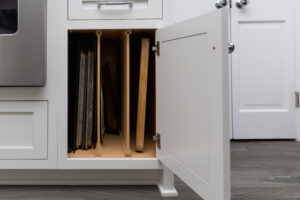
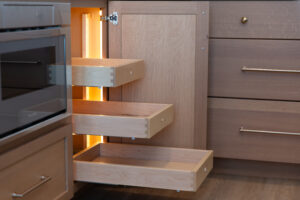
- Rollout shelves that bring the contents of a base cabinet forward
- Deep, full-extension drawers for cookware, dishes or personal-care items
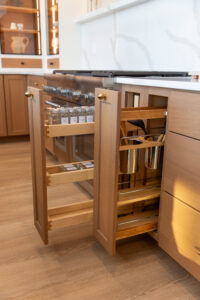
- Pull-out pantry storage that keeps ingredients visible and accessible
- Adjustable shelving that can be repositioned as needs change
- Pull-down rods that make closet storage easier to reach
- Frequently used items stored within comfortable reaching heights
These features are not simply about adding more storage. They make existing storage more useful by allowing homeowners to see, reach, and return everyday items with greater ease.
Reducing Effort in Everyday Routines
Beyond retrieving an individual item, purposefully designed cabinetry can make an entire routine feel more comfortable. Considering where items are stored, where tasks take place, and how often something must be lifted or carried can help reduce unnecessary effort throughout the day.
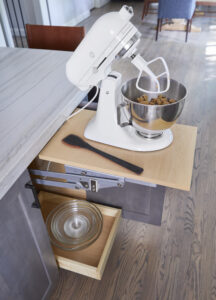
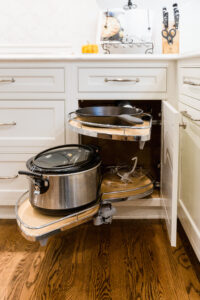
In the kitchen, heavy cookware can be stored in drawers near the cooking surface, while an appliance lift can eliminate the need to move a mixer between a cabinet and the countertop. Raised appliances may reduce repetitive bending, and waste and recycling pullouts positioned near the preparation area can make cleanup more efficient.
Similar planning can extend into the laundry room, where built-in hampers simplify sorting, and a pullout shelf creates a convenient place to transfer or fold clothing. In the mudroom, a bench provides a comfortable place to put on shoes while nearby drawers keep daily necessities close at hand.
By designing around the complete routine, cabinetry can help limit lifting, carrying, and unnecessary movement.
Supporting Different Ways of Living
A home designed for the years ahead should recognize that tasks may be completed in different ways over time. A homeowner may prefer to work while seated, benefit from additional support, or need more room to navigate with a mobility aid.
A lowered section of countertop can create a comfortable place for seated food preparation, baking, or hobbies. Knee clearance beneath a bathroom vanity, built-in desk, or other work surface can make the area easier to use from a chair. Wider pathways around cabinetry and carefully positioned doors and drawers can also make movement throughout the room feel more comfortable.
These considerations can be incorporated into the overall design so they feel intentional and cohesive. Rather than defining how a space must be used, flexible cabinetry gives the homeowner more ways to use it comfortably as life changes.
Improving Visibility Through Integrated Lighting
As vision changes, well-placed lighting can make cabinetry and storage easier to navigate. Integrating lighting into the cabinetry plan places illumination exactly where it is needed rather than relying solely on the room’s general lighting.
Under-cabinet lighting can provide clearer visibility for food preparation, while interior cabinet and drawer lighting makes stored items easier to locate. Lighting inside pantries, closets, and wardrobes can brighten spaces that might otherwise be shadowed or difficult to navigate. Low-level lighting beneath cabinetry can also support more comfortable movement through the home at night.
A carefully developed lighting plan contributes to both the atmosphere and functionality of a room, helping homeowners use their cabinetry with greater ease and confidence.
Designing for Comfort and the Years Ahead
The most effective aging-in-place features feel like a natural part of the home’s design. Drawers, rollouts, integrated lighting, and conveniently placed storage are the same details that can make a home more comfortable and enjoyable at any age.
Designing for a lifetime does not mean trying to predict every future need. It means creating a flexible foundation that can continue supporting the homeowner as routines, abilities, and priorities change. With custom cabinetry designed around access, comfort, and mobility, a home can remain both beautiful and deeply functional for years to come.
Thank you to Benson Stone Company, Old Dominion, Kitchens on Broadway, and the WoodHarbor Showroom of Cedar Rapids for the beautiful project photography.